Property photo 1
Property photo 2
Property photo 3
Property photo 4
Property photo 5
4 Beds
4 Baths
5,168 sqft

$769,000

17619 Grandview Drive, Sterling IL, 61081

Price per sqft$148.80
Built in1999
Property size5,168 sqft
Property typeResidential
Listed by Patricia Sword with RE/MAX Sauk Valley 815-590-0130

Overview

Active

New

Listed Oct 23, 2026

Updated 8h ago

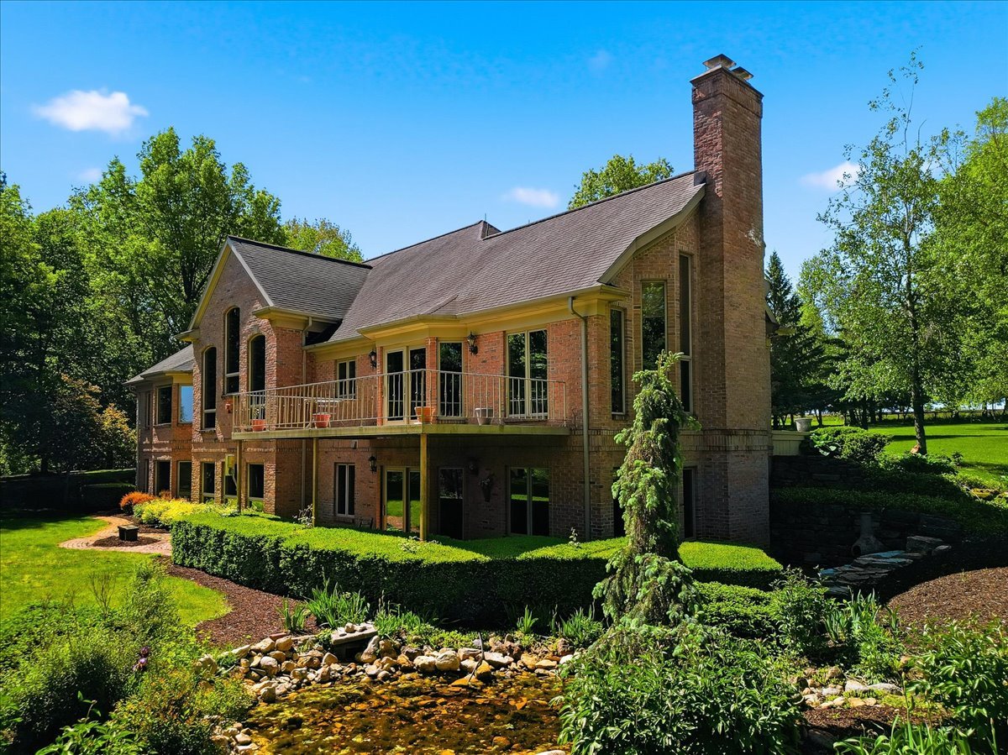
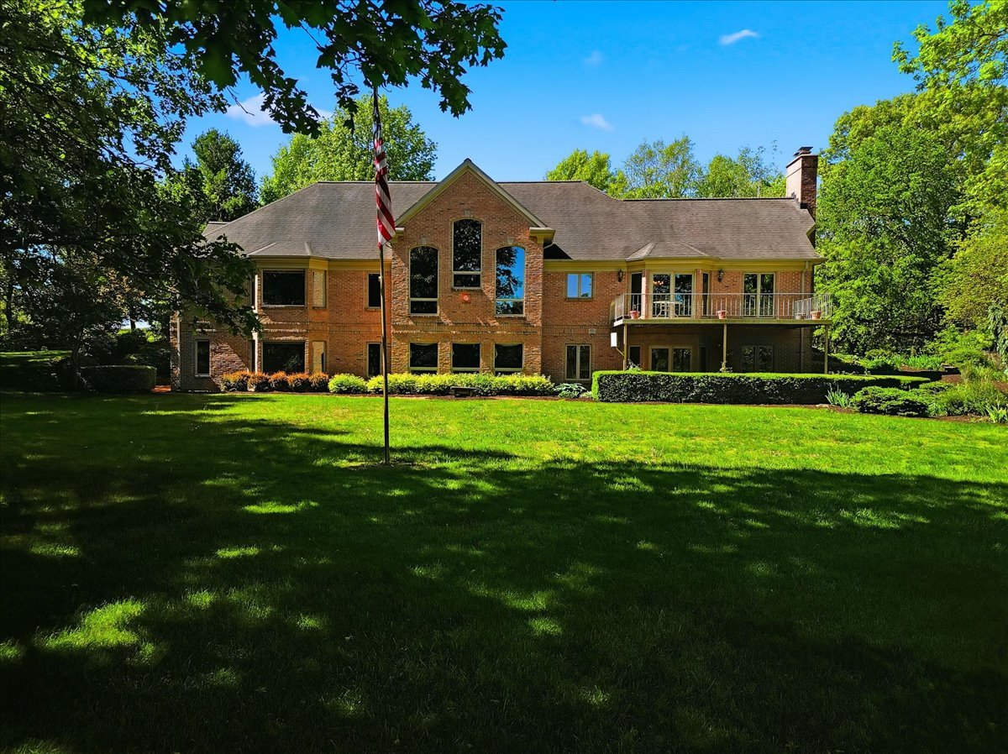
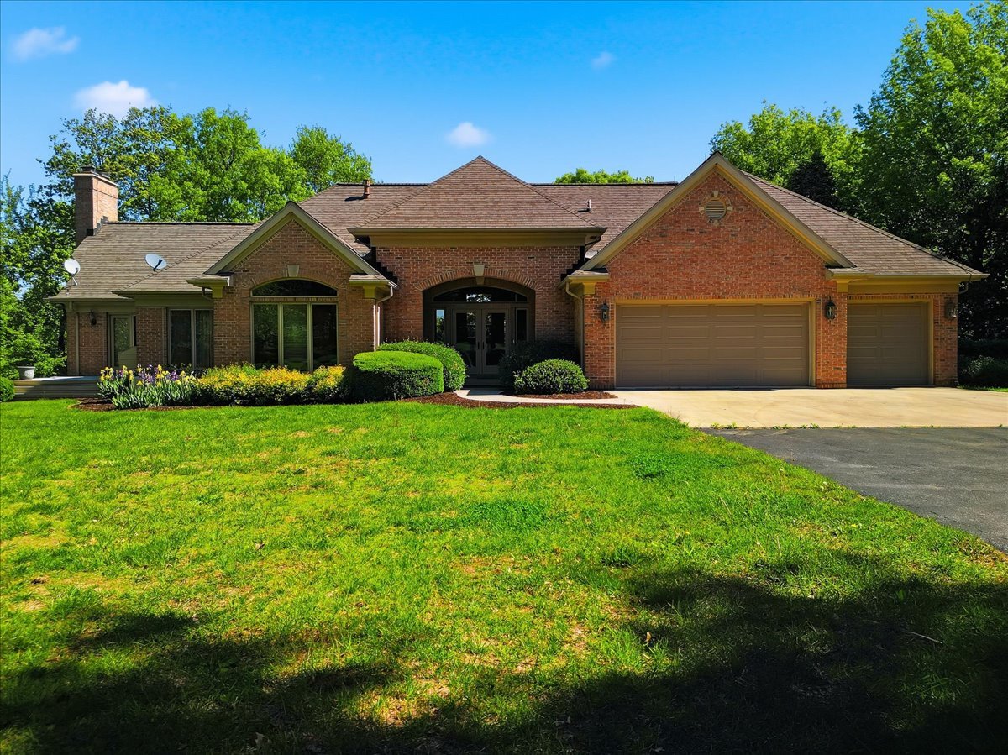
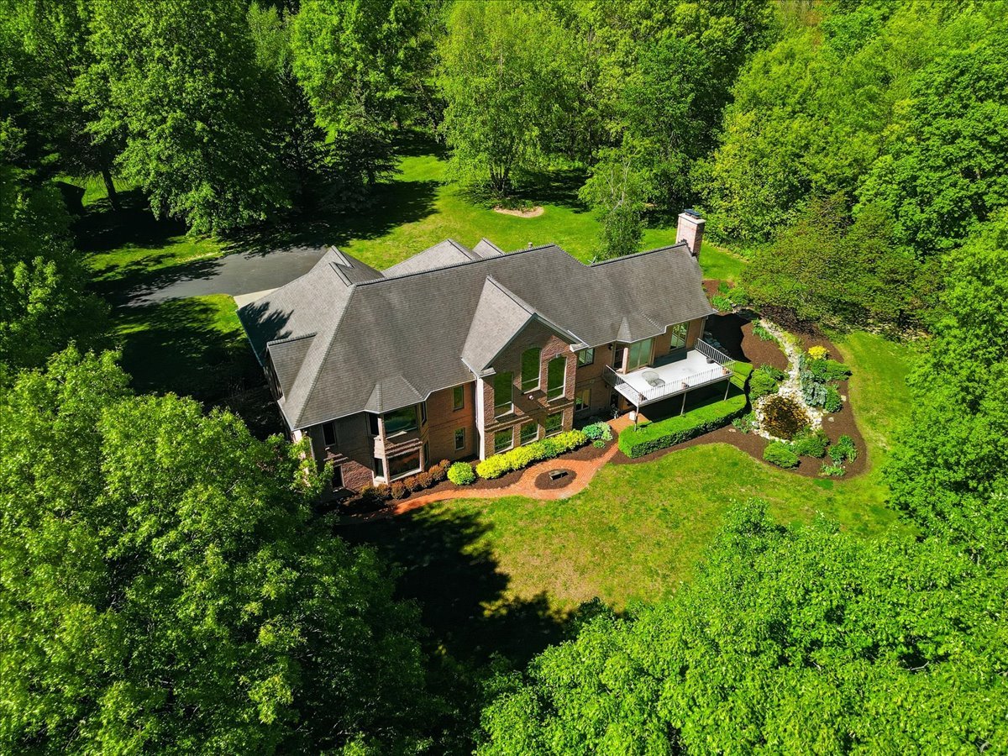
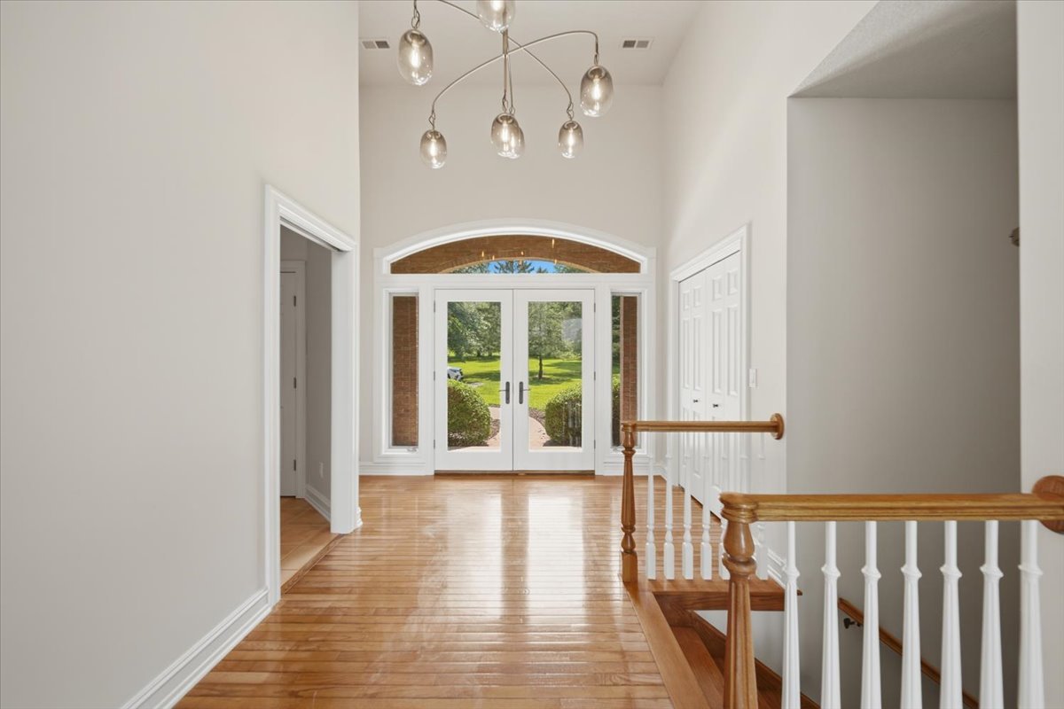
Peaceful 5.71 Acre Estate. Custom, quality built in 1999, this ALL BRICK ranch with a walk out lower level offers so many special features! From the moment you step into the lovely entry foyer through the double doors, you'll feel the warmth of this beautiful home. The elegant living room features a vaulted ceiling, Palladian windows, gas fireplace and beautiful hardwood flooring. You'll love the openness of the kitchen, dining area and "Morning Room'. The workable kitchen area features a center island and over 30 feet of counter space! The dining area can accommodate a large dinner party and has sliders to an upper level Timber Tech deck. The Morning Room is so special! It's generous in size and is vaulted to 16' with large windows flanking the wood burning fireplace. There is a french door to the handy grilling deck. The spacious primary suite boasts a huge walk in closet, vaulted ceiling and Palladian windows offering more gorgeous views. Pockets doors lead to a roomy en suite featuring a jetted tub, separate shower, and two private vanity areas. Rounding out the main floor is the roomy 2nd bedroom with double closet, a full bath with tub/shower combination, and main floor laundry. Need a home office? The 11'x11' office with hardwood floor, closet and exterior door could also be the 3rd bedroom. Solid wood stairs lead to the walk out lower level and so much additional living space! The huge family room is sure to be the center of all family activities with the 2nd fireplace, tile floor, and sliders to a brick patio. Large family gatherings will be a breeze with the full 2nd kitchen which includes microwave, dishwasher, stove and refrigerator. Plenty of dining space for holiday gatherings. A full bath with tub/shower and a huge 30'x22' bedroom with 2 cedar closets are also featured on this level. There's a 4'x17' wine cellar and plenty of storage space as well. The 3 car attached garage, insulated and heated with in-floor heat, PLUS there's an additional heated and cooled, detached garage with open front porch. The quality throughout this gorgeous home is apparent with Pella windows, Kohler fixtures, John Martin cabinets and 2x6 construction. The zoned, in-floor hot water heat keeps this home warm and cozy. There is a supplemental gas forced air furnace. Other special features include: central vac, whole house generator, water softener and conditioner (2017). Well pump and pressure tank (2017). Central air (2024). As you drive up the long winding blacktop drive, you'll notice the tall prairie grasses which naturally provide a level of privacy. Other exterior features include a water garden surrounded by pretty perennials. There's a perpetual spring and designated garden space. Enjoy a peaceful walk around the 5+ acres of grounds bordered by creeks and ravines on either side but don't be surprised about the frequent four legged visitors. Qualified buyer should make an appointment to experience this one-of-a kind property!

$5,116/mo

Est. mortgage payment based on a $769,000 home price.

All estimates are provided by Luxury Presence for informational purposes only. Actual amounts may vary.

Additional information

MLS® ID
12793108

Interior Features

Bedrooms
4
Bathrooms
4
Fireplace
Yes
Cooling
Yes
Heating
Yes
Basement
Yes

Exterior Features

Lot Size
5.71 Acres

Other Property Details

Taxes
$23,260
Tax Frequency
Annually
Garage
Yes
Municipality
Sterling
MLS provider logo

Listed by Patricia Sword with RE/MAX Sauk Valley 815-590-0130

The data relating to real estate for sale on this website comes in part from the Broker ReciprocitySM Program of Midwest Real Estate Data. Real estate listings held by brokerage firms other than Stephanie Staneart are marked with the Broker ReciprocitySM logo or the Broker ReciprocitySM thumbnail logo (a little black house) and detailed information about them includes the name of the listing brokers.

Based on information submitted to the  MLS GRID for MRED 10/25/2026. All data is obtained from various sources and may not have been verified by broker or MLS GRID. Supplied Open House Information is subject to change without notice. All information should be independently reviewed and verified for accuracy. Properties may or may not be listed by the office/agent presenting the information. IDX information is provided exclusively for consumers’ personal non-commercial use, and may not be used for any purpose other than to identify prospective properties consumers may be interested in purchasing. Data is deemed reliable but is not guaranteed by MTP or MRED. The use of the MRED Data may be subject to an end-user license agreement prescribed by the Member Participant’s applicable MLS if any and as amended from time to time. Properties displayed may be listed or sold by various participants in the MLS. Properties displayed may be listed or sold by various participants in the MLS.

©2026 Listings Courtesy of MRED as distributed by MLS GRID. All rights reserved.

Data is refreshed every 3 hours. Listing last updated 3:35 AM UTC on 10/25/2026. 

DMCA Notice


Powered by Luxury Presence

