Leave a Message

Thank you for your message. I will be in touch with you shortly.

2189 Paddington Court
SEE ALL PHOTOS
2189 Paddington Court
Listed by Vickie Schoenfeld with Baird & Warner 630-842-3401
Sold

2189 Paddington Court

2189 Paddington Court, Aurora, IL 60502

$555,000
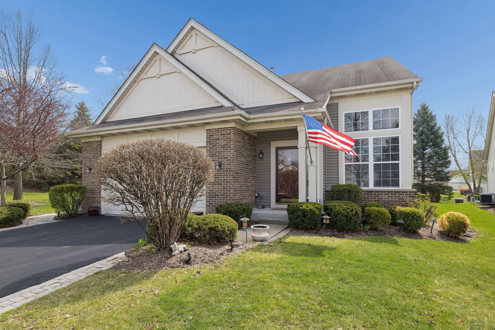
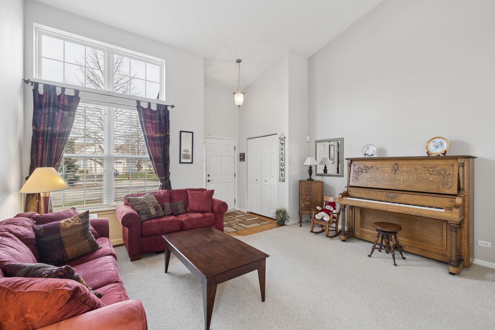
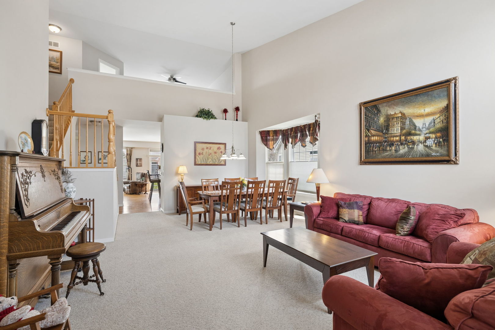

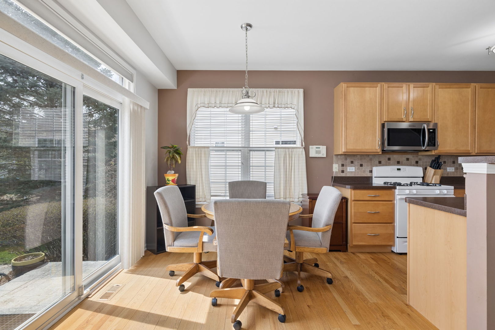
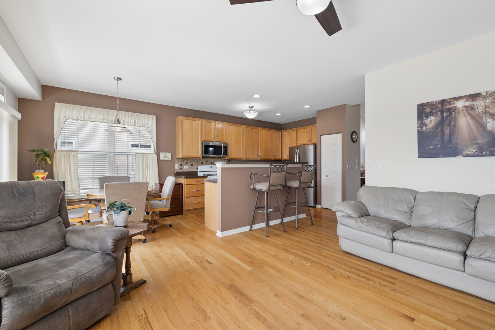
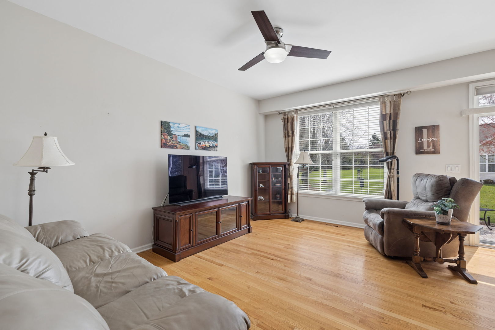
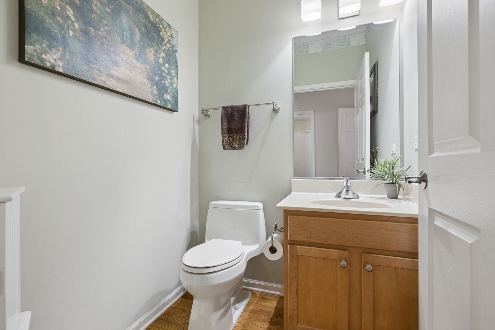
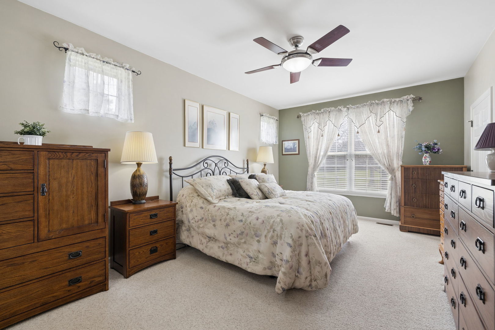
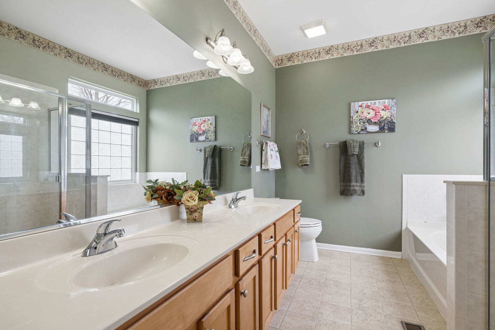
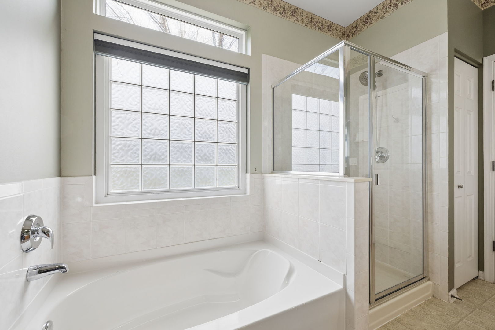
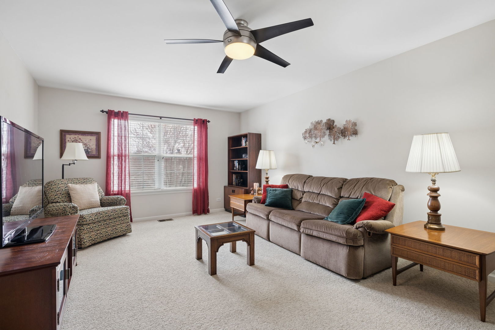
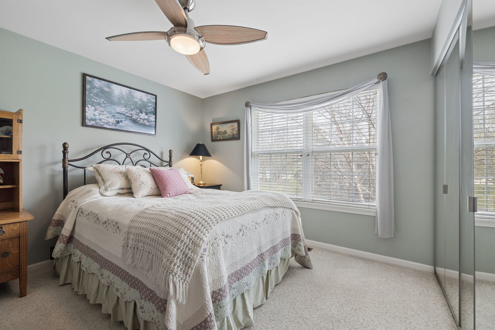
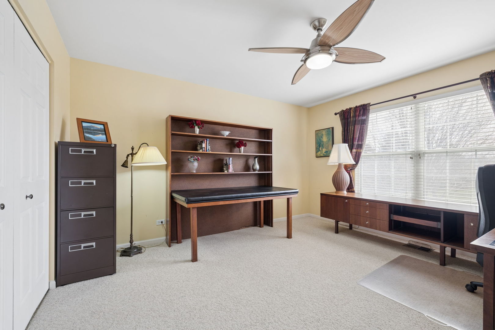
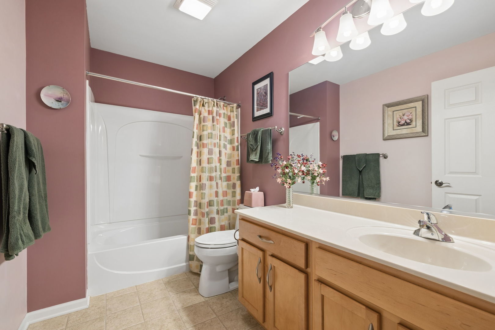
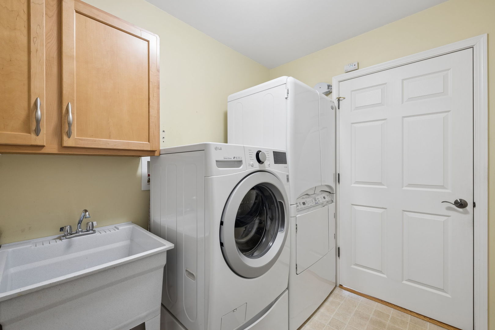

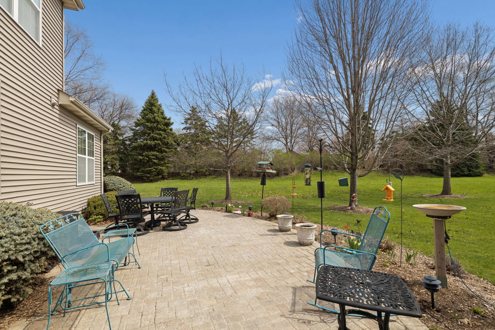
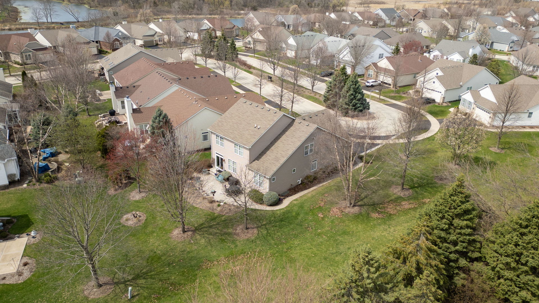
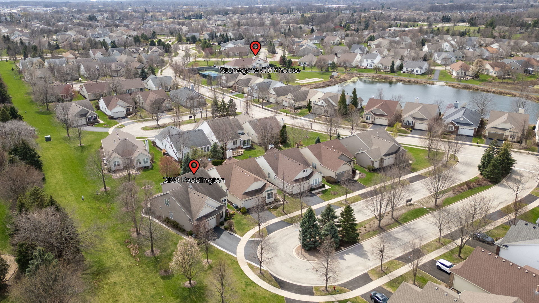
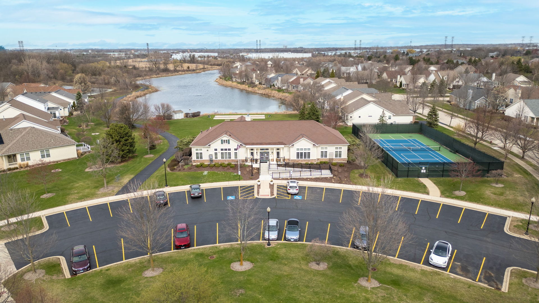
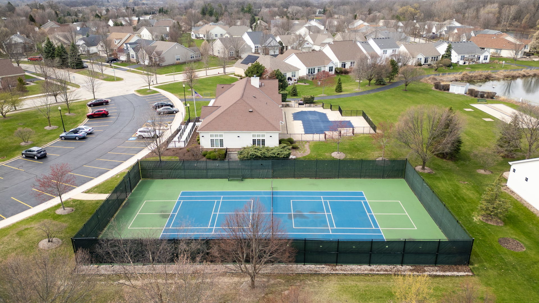
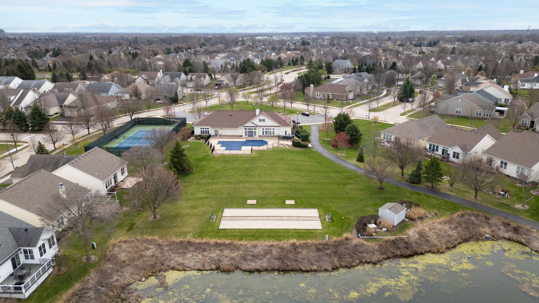
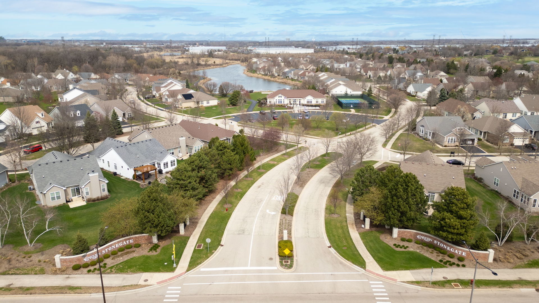
Welcome to Carillon at Stonegate, a premier 55+ community offering resort-style amenities including a clubhouse, pool, pickleball courts, and fishing at two scenic lakes. This rare Sun Valley model is a two-story home with a basement, ideally situated at the end of a cul-de-sac and surrounded by mature trees for added privacy. Enjoy an inviting layout designed for both everyday living and entertaining. The main level features a spacious living and dining room, flowing into an open kitchen and family room with abundant cabinetry and counter space. The generous main-floor primary suite includes a walk-in closet and private bath with a separate tub and shower. A powder room and laundry complete the main level. Upstairs offers a large loft, two additional bedrooms, a full bath, and ample storage. Perfect for guests. Step outside to a brick paver patio overlooking an oversized lot with mature landscaping and a sprinkler system. Residents enjoy an active lifestyle with a vibrant clubhouse and a full calendar of social activities, all conveniently located near shopping, dining, and major highways. This is your opportunity to live in one of Aurora's most desirable communities.

3
beds

3
baths

2,324 Sq.Ft. LIVING AREA

0.28 Acres lot

Stephanie Staneart

Stephanie Staneart

Features & Amenities

Interior

  • total bedrooms3
  • Total bathrooms3
  • full bathrooms2
  • half bathroom1
  • Laundry room Main Level, Sink
  • Flooring Hardwood
  • APPLIANCES Range, Microwave, Dishwasher, Refrigerator
  • other interior Features Cathedral Ceiling(s), 1st Floor Bedroom, 1st Floor Full Bath

Area & Lot

  • Status Sold
  • Date Sold July 9, 2026
  • Living Area2,324 Sq.Ft.
  • Lot Area0.28 Acres
  • MLS® ID12597759
  • TypeResidential
  • YEAR BUILT2005
  • NeighborhoodAurora
  • Elementary SchoolMabel Odonnell Elementary School
  • Middle SchoolC F Simmons Middle School
  • High SchoolEast High School
  • School District131

Exterior

  • Garage Space2.0
  • water SourcePublic
  • roofAsphalt
  • lot featuresCul-De-Sac, Landscaped, Mature Trees
  • parkingAsphalt, Garage Door Opener, Yes, Garage Owned, Attached, Garage
  • HEAT TYPENatural Gas, Forced Air
  • AIR CONDITIONINGCentral Air
  • sewerPublic Sewer
  • SubstructureConcrete Perimeter
  • Disability FeaturesDoor Width 32 Inches or More

Financial

  • Sales Price$555,000
  • Real Estate Tax $10,391/yr
  • HOA $278/mo

Aurora

Explore

Work With Stephanie

Get assistance in determining current property value, crafting a competitive offer, writing and negotiating a contract, and much more. Contact Stephanie today to discuss all your real estate needs!
Follow Us