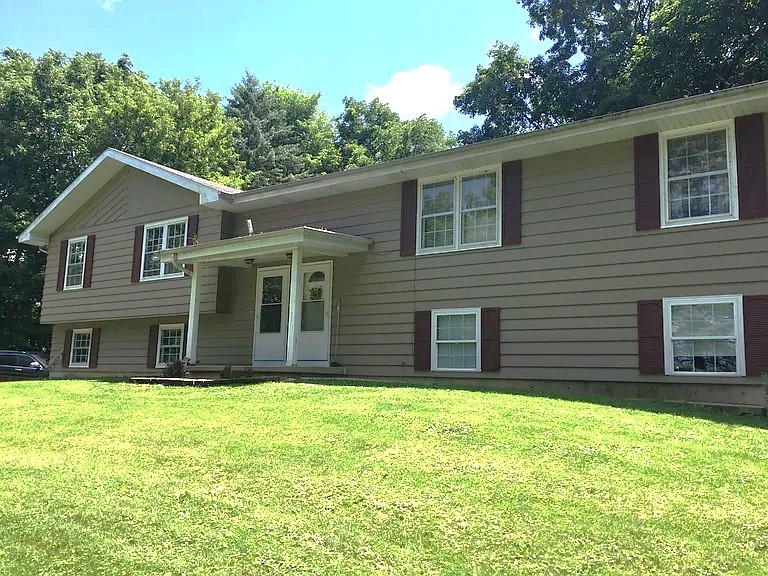
Split-level house with burgundy shutters, covered entrance, and a broad front lawn.
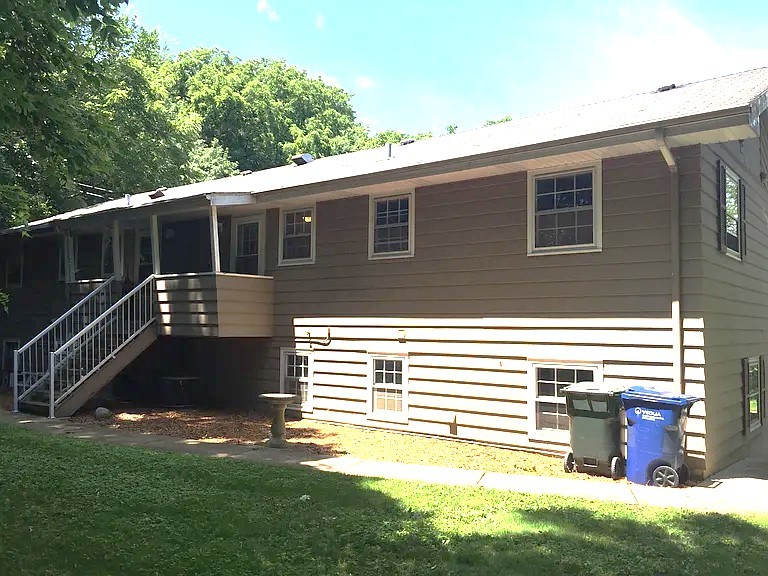
Home exterior with raised entry stairs, horizontal siding, and bins beside the house.
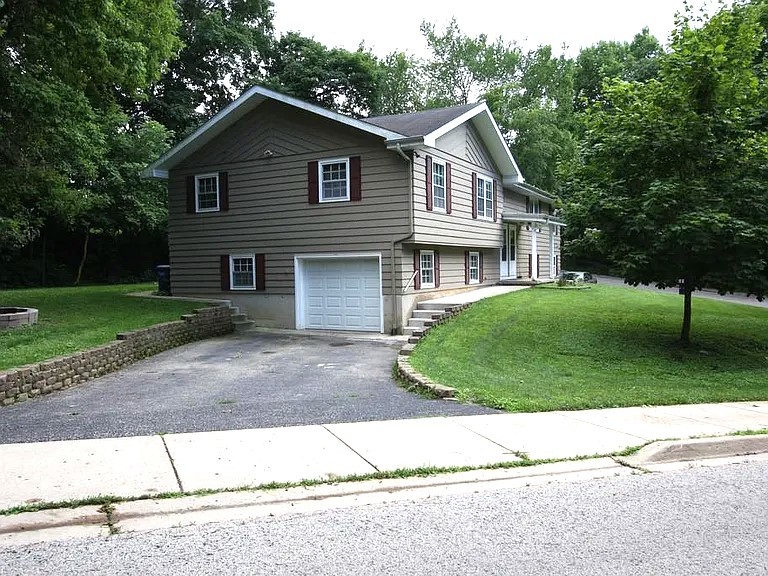
Split-level house with gray siding, red shutters, an attached garage, and a broad lawn.
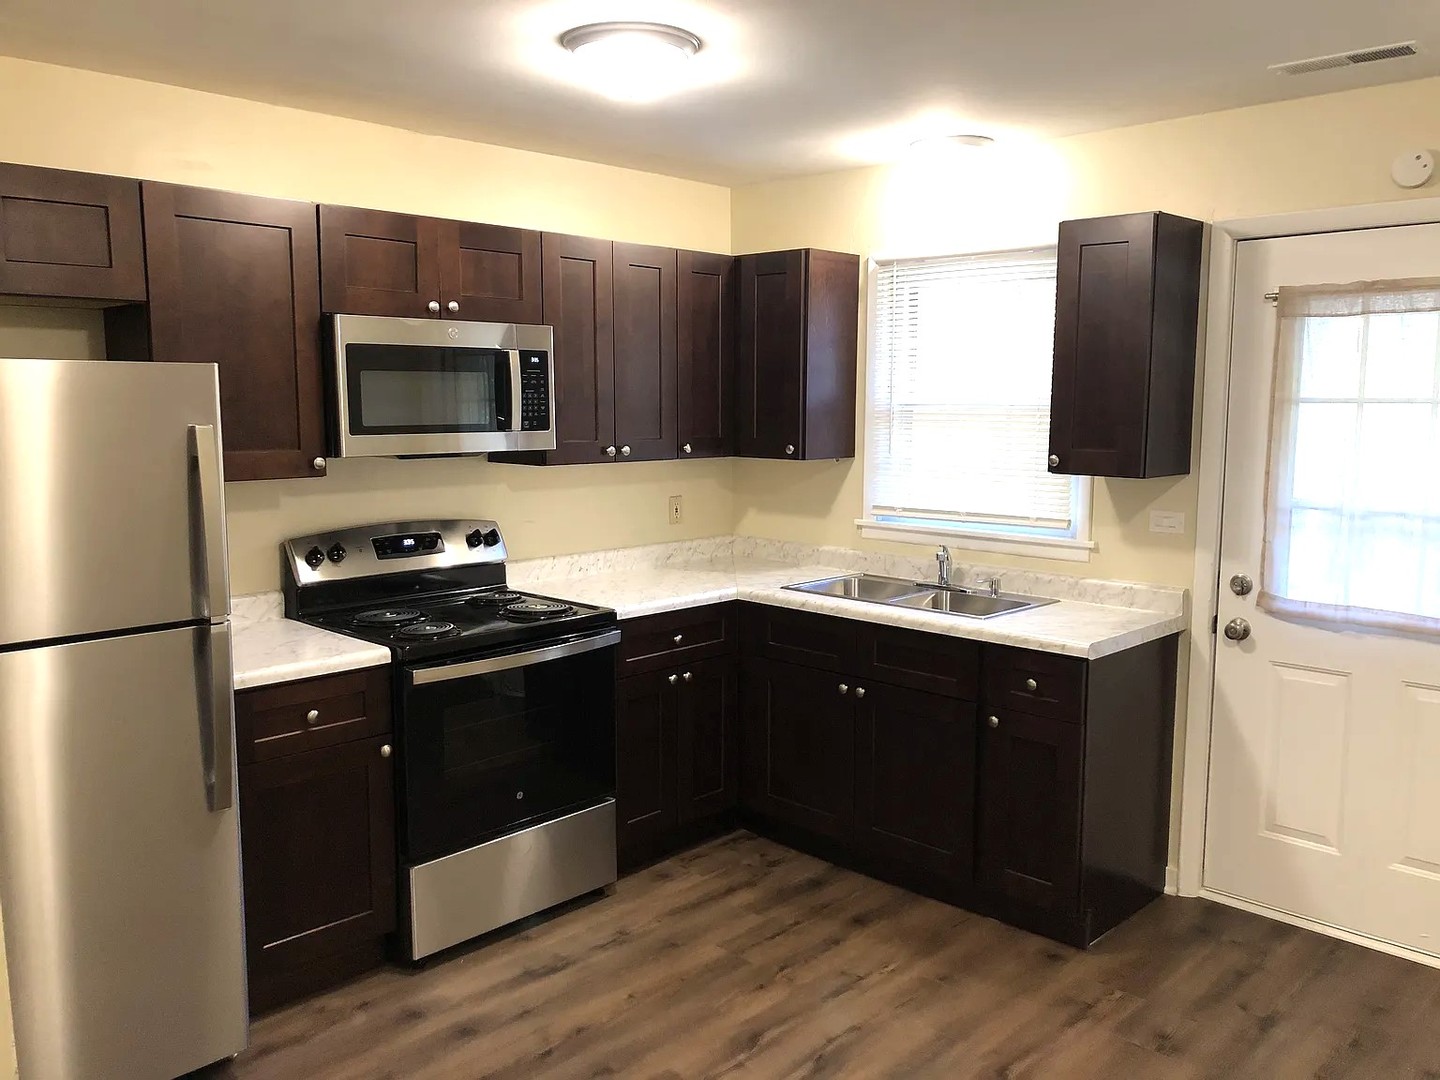
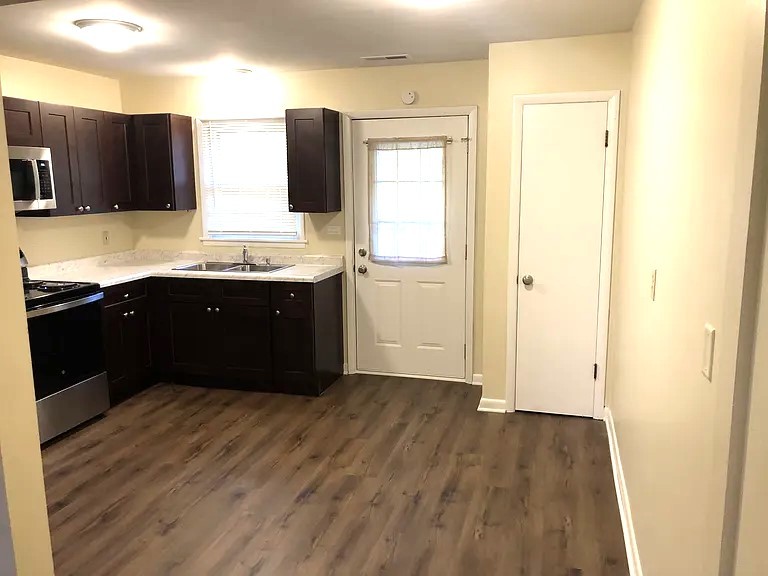
Kitchen with dark cabinets, stainless steel appliances, light countertops, and a double-basin sink.
Kitchen with dark cabinets, stainless steel appliances, and a glass-paneled exterior door.
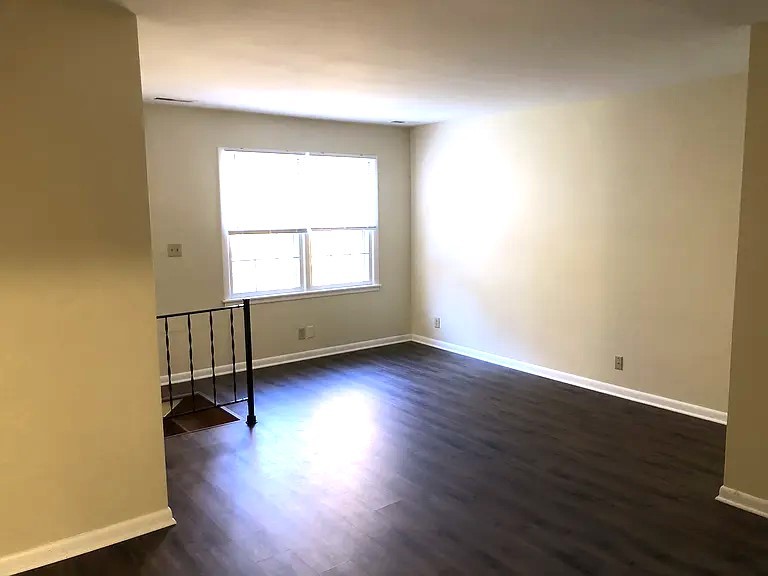
Empty room with dark flooring, beige walls, a large window, and a short black railing.
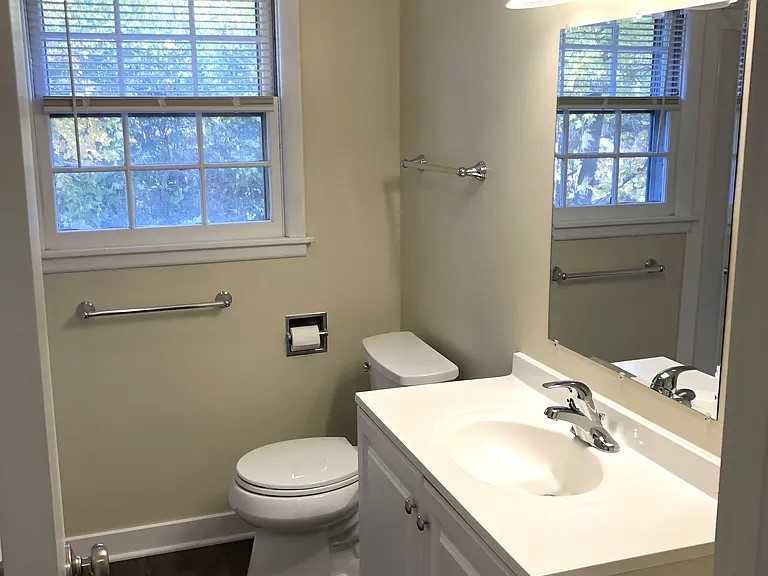
Bathroom with a white vanity, large mirror, toilet, and window with blinds.
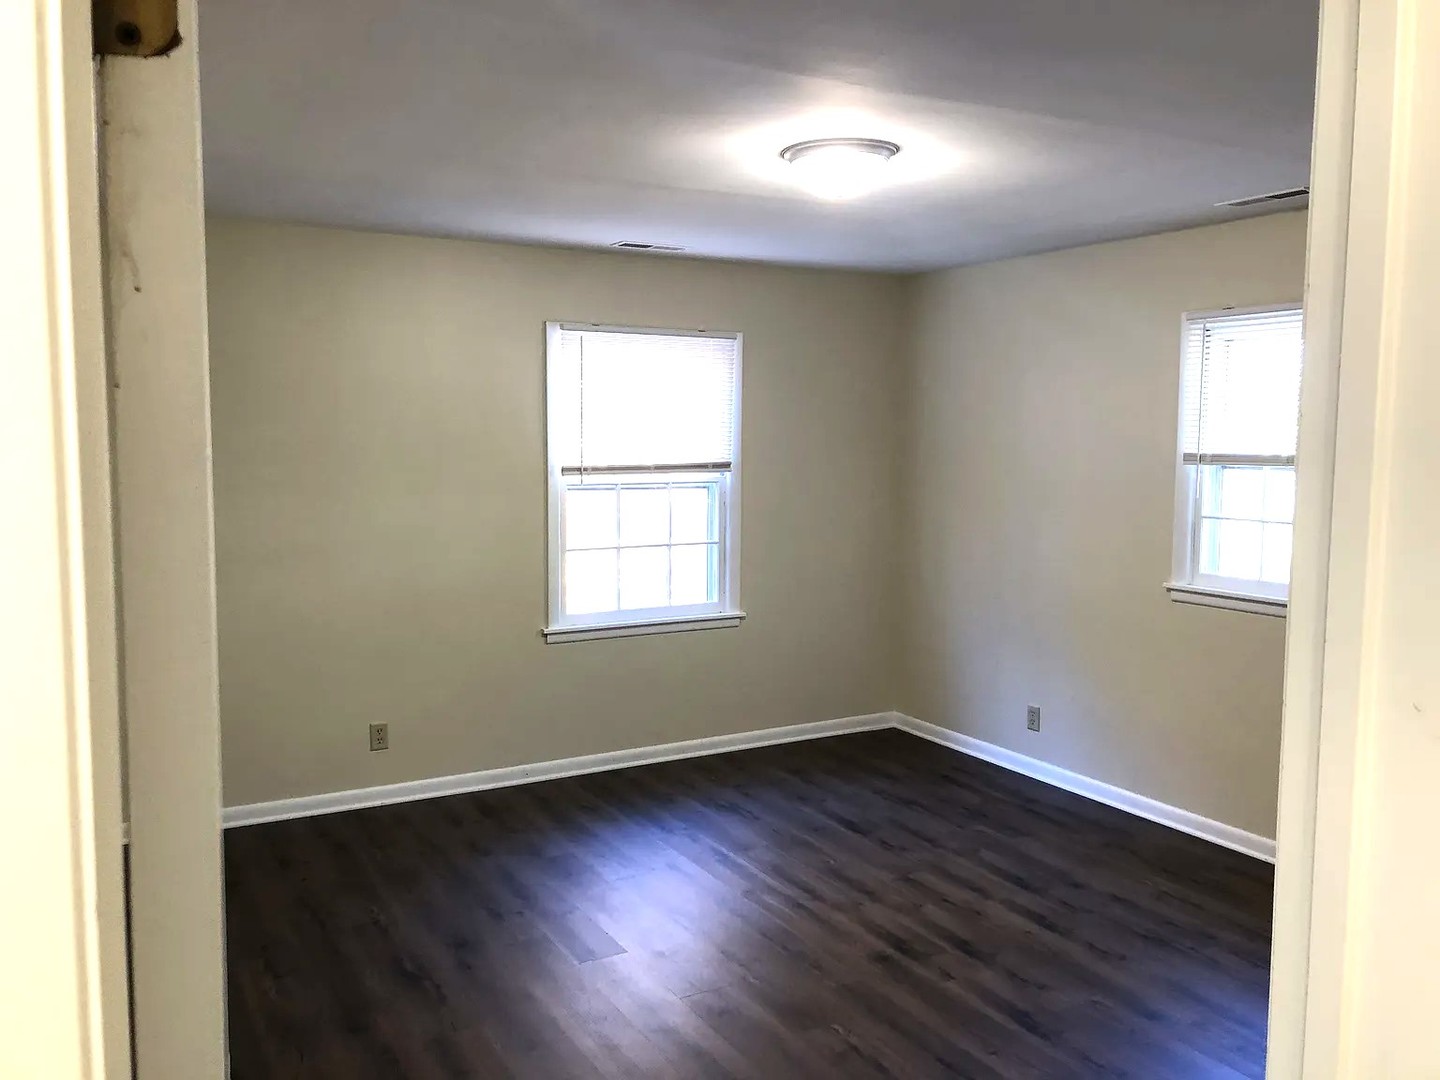
Empty room with dark flooring, beige walls, and two windows with blinds.
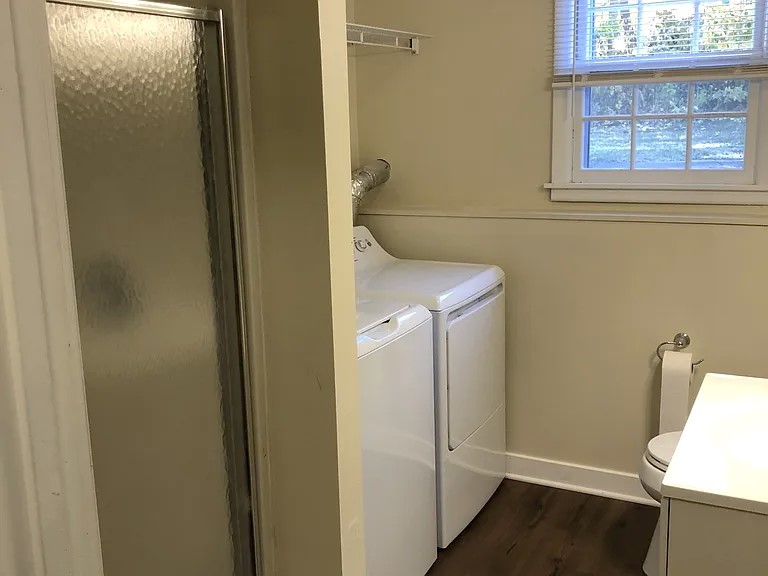
Bathroom laundry area with washer and dryer, frosted-glass shower, and window with blinds.
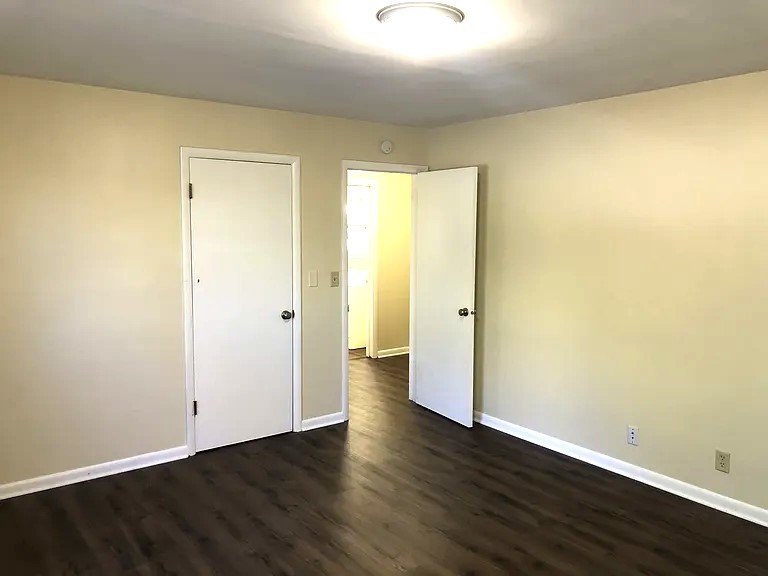
Empty room with dark flooring, beige walls, and two white doors.
SEE ALL PHOTOS
Split-level house with burgundy shutters, covered entrance, and a broad front lawn.
Home exterior with raised entry stairs, horizontal siding, and bins beside the house.
Split-level house with gray siding, red shutters, an attached garage, and a broad lawn.
Kitchen with dark cabinets, stainless steel appliances, light countertops, and a double-basin sink.
Kitchen with dark cabinets, stainless steel appliances, and a glass-paneled exterior door.
Empty room with dark flooring, beige walls, a large window, and a short black railing.
Bathroom with a white vanity, large mirror, toilet, and window with blinds.
Empty room with dark flooring, beige walls, and two windows with blinds.
Bathroom laundry area with washer and dryer, frosted-glass shower, and window with blinds.
Empty room with dark flooring, beige walls, and two white doors.
Bought with Stephanie Staneart with @properties Christie's International Real Estate and Listed by Bobbie Soris with Realty Executives Success 630-567-5779
Sold

410 W Van Emmon Street

410 W Van Emmon Street, Yorkville, IL 60560

$474,900

Opportunity presents itself with this duplex situated within walking distance to the town of Yorkville. Each unit has 3 bedrooms and 2 full bathrooms, with in unit laundry. 410 unit is now vacant and has seen a total rehab. Nice size yard surrounded by matured trees.

6
beds

4
baths

0.3 Acres lot

Stephanie Staneart

Stephanie Staneart

Features & Amenities

Interior

  • total bedrooms6
  • Total bathrooms4

Area & Lot

  • Status Sold
  • Date Sold December 23, 2024
  • Lot Area0.3 Acres
  • MLS® ID12212852
  • TypeMulti-Family
  • YEAR BUILT1970
  • Architecture StylesBi-Level
  • School District115

Exterior

  • Garage Space1.0
  • water SourcePublic
  • roofAsphalt
  • lot featuresCorner Lot
  • HEAT TYPEElectric
  • sewerPublic Sewer
  • SubstructureConcrete Perimeter
  • other exterior FeaturesDeck, Porch, Storms/Screens

Financial

  • Sales Price$474,900
  • Real Estate Tax $8,927/yr
  • Zoning SINGL

Work With Stephanie

Get assistance in determining current property value, crafting a competitive offer, writing and negotiating a contract, and much more. Contact Stephanie today to discuss all your real estate needs!
Follow Us