Leave a Message

Thank you for your message. I will be in touch with you shortly.

421 Cambridge Way
421 Cambridge Way
421 Cambridge Way
421 Cambridge Way
421 Cambridge Way
421 Cambridge Way
421 Cambridge Way
421 Cambridge Way
421 Cambridge Way
421 Cambridge Way
421 Cambridge Way
421 Cambridge Way
421 Cambridge Way
421 Cambridge Way
421 Cambridge Way
421 Cambridge Way
421 Cambridge Way
421 Cambridge Way
421 Cambridge Way
421 Cambridge Way
421 Cambridge Way
421 Cambridge Way
421 Cambridge Way
421 Cambridge Way
421 Cambridge Way
421 Cambridge Way
421 Cambridge Way
421 Cambridge Way
421 Cambridge Way
421 Cambridge Way
421 Cambridge Way
421 Cambridge Way
421 Cambridge Way
421 Cambridge Way
SEE ALL PHOTOS
421 Cambridge Way
421 Cambridge Way
421 Cambridge Way
421 Cambridge Way
421 Cambridge Way
421 Cambridge Way
421 Cambridge Way
421 Cambridge Way
421 Cambridge Way
421 Cambridge Way
421 Cambridge Way
421 Cambridge Way
421 Cambridge Way
421 Cambridge Way
421 Cambridge Way
421 Cambridge Way
421 Cambridge Way
421 Cambridge Way
421 Cambridge Way
421 Cambridge Way
421 Cambridge Way
421 Cambridge Way
421 Cambridge Way
421 Cambridge Way
421 Cambridge Way
421 Cambridge Way
421 Cambridge Way
421 Cambridge Way
421 Cambridge Way
421 Cambridge Way
421 Cambridge Way
421 Cambridge Way
421 Cambridge Way
421 Cambridge Way
Listed by Stephanie Staneart with @properties Christies International Real Estate 630-797-0846
Sold

421 Cambridge Way

421 Cambridge Way, Bolingbrook, IL 60440

$450,000
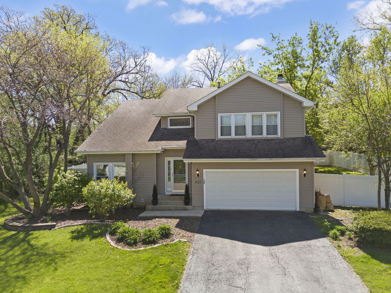
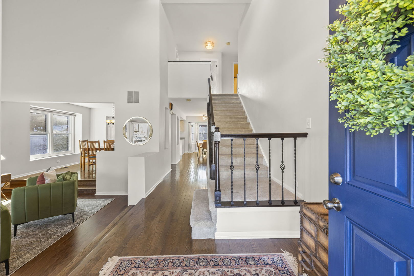
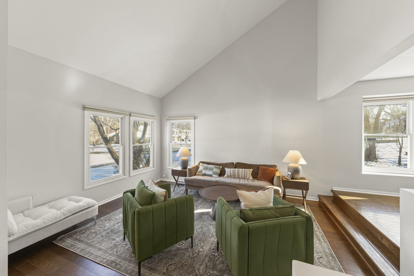
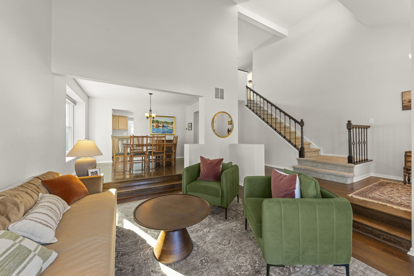
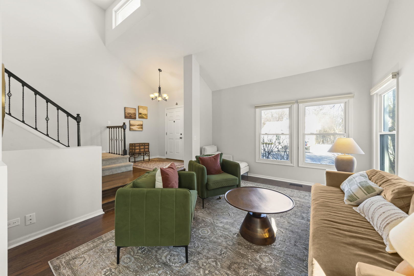
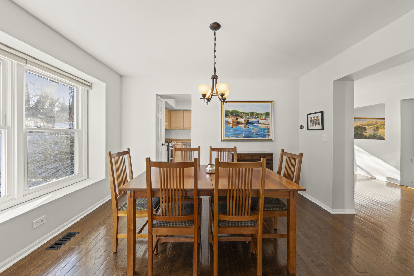
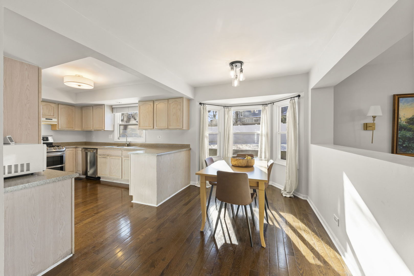
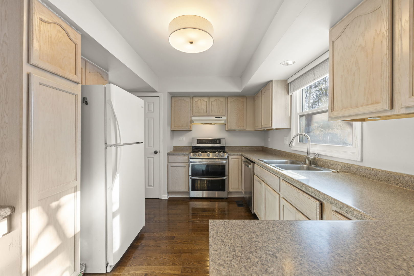
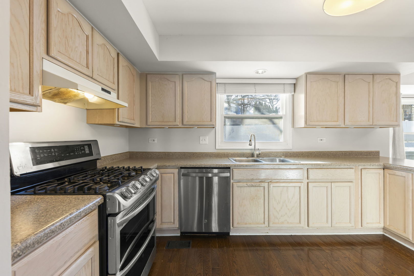
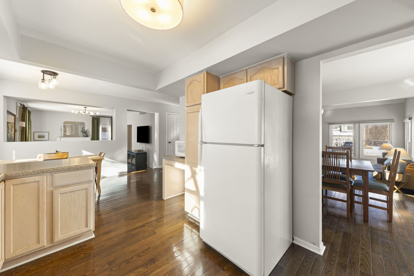
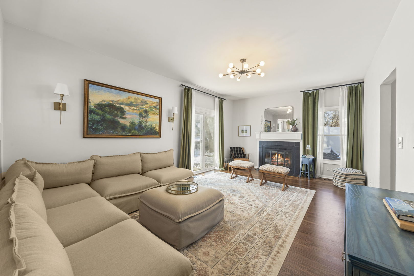
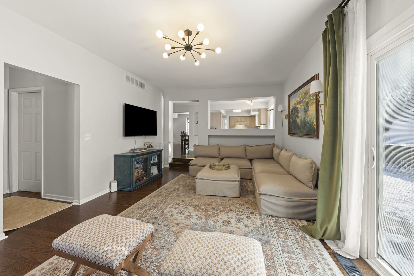
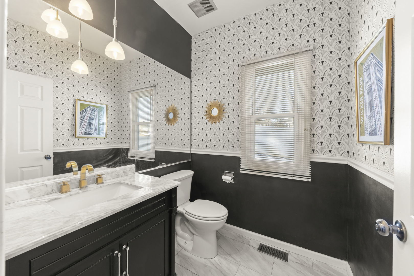
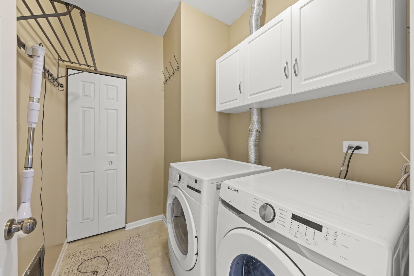
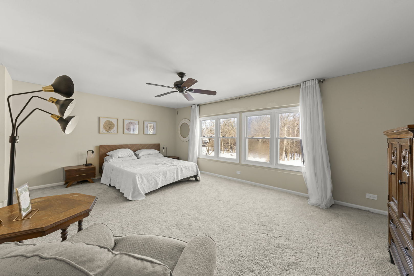
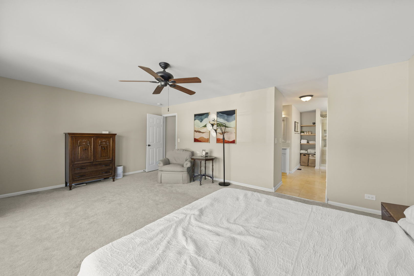
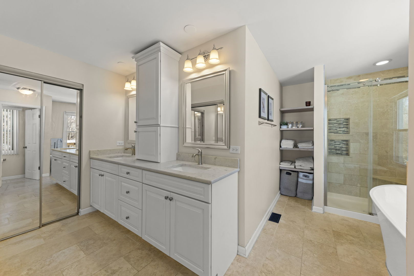
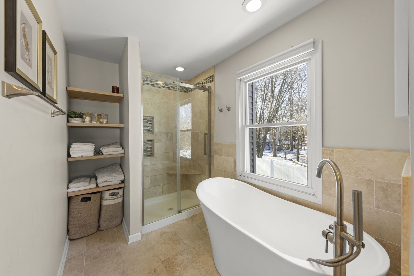
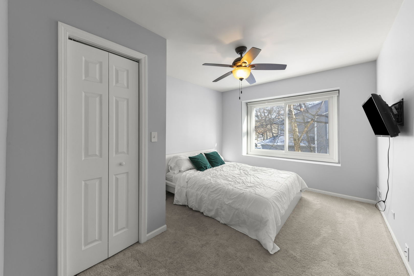
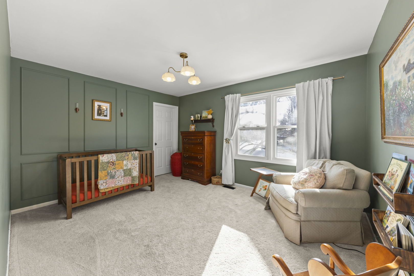
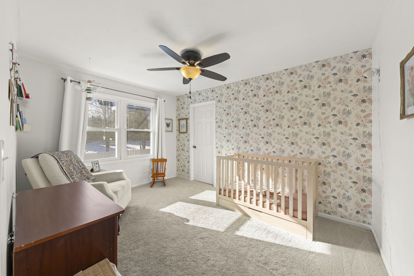
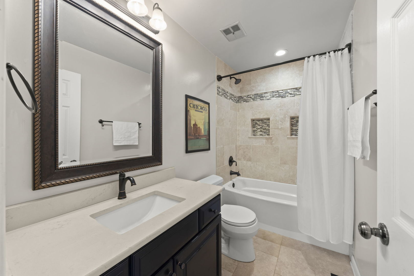
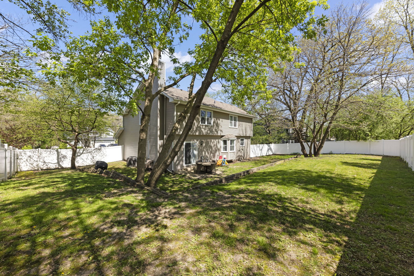
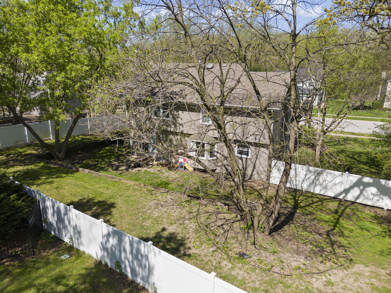
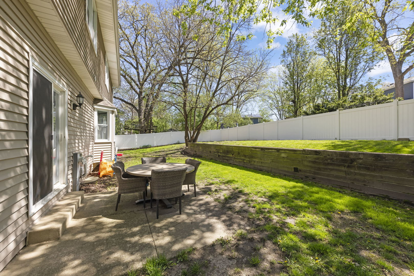
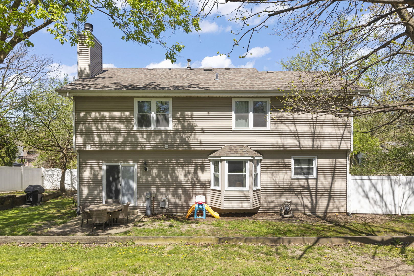
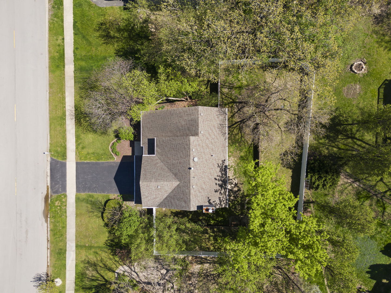
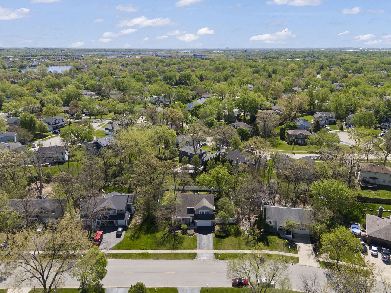
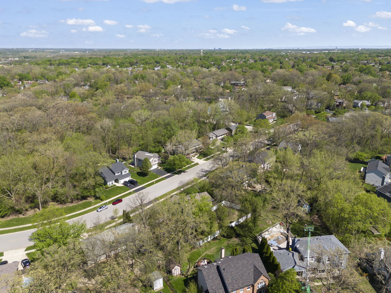
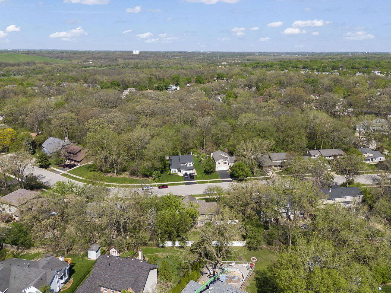
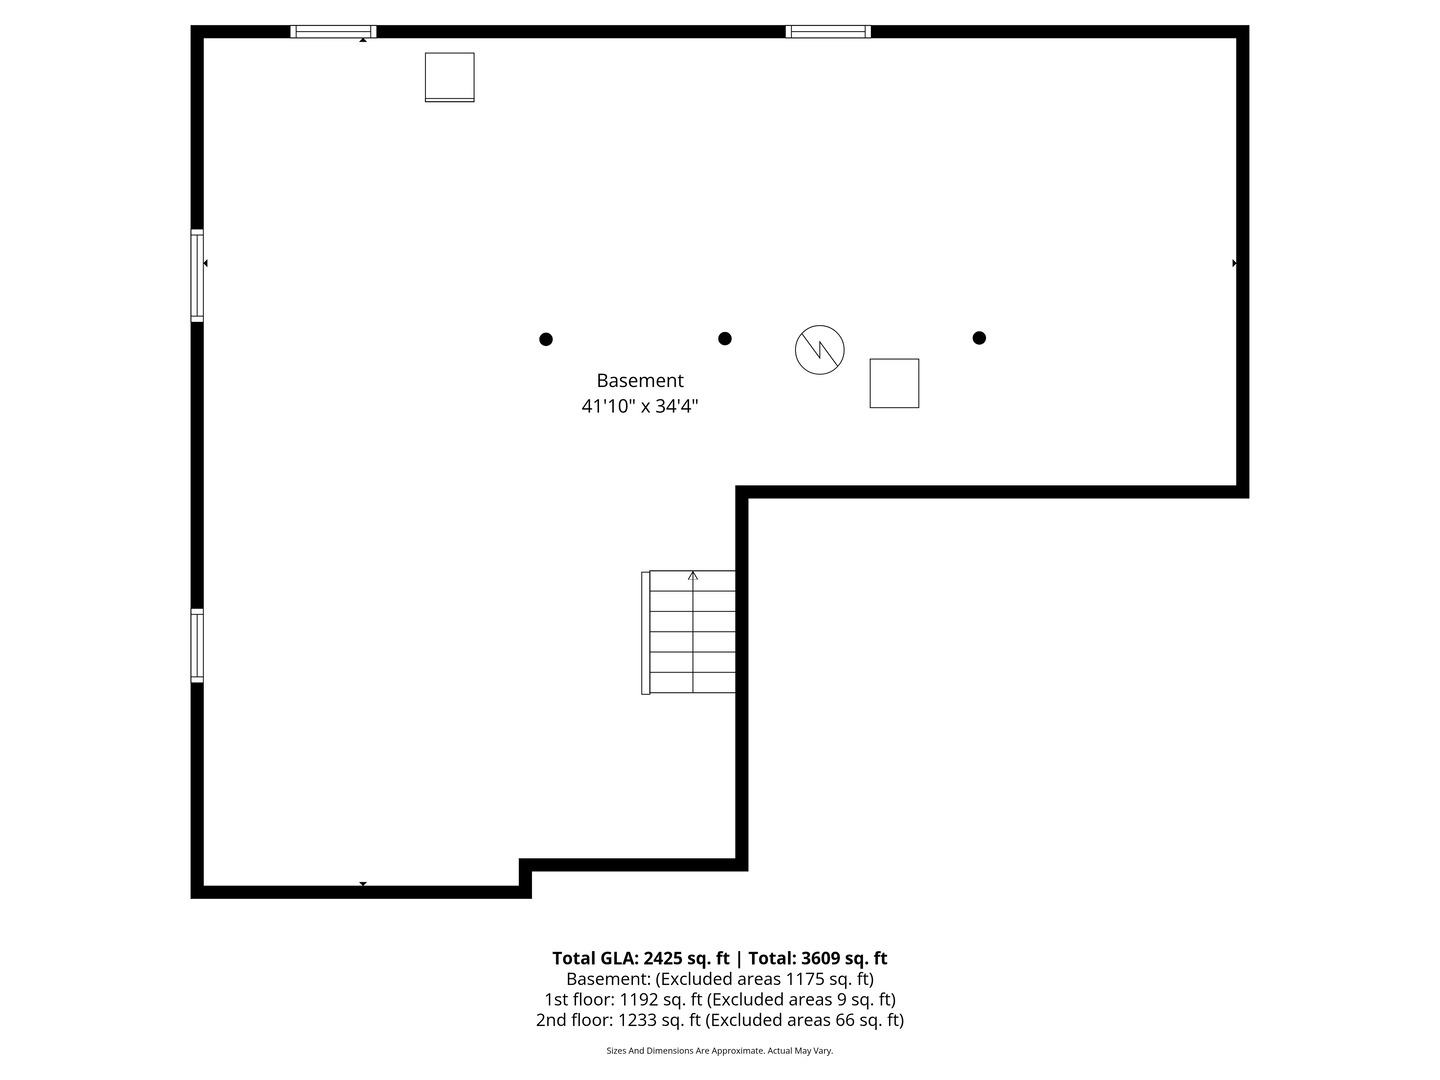
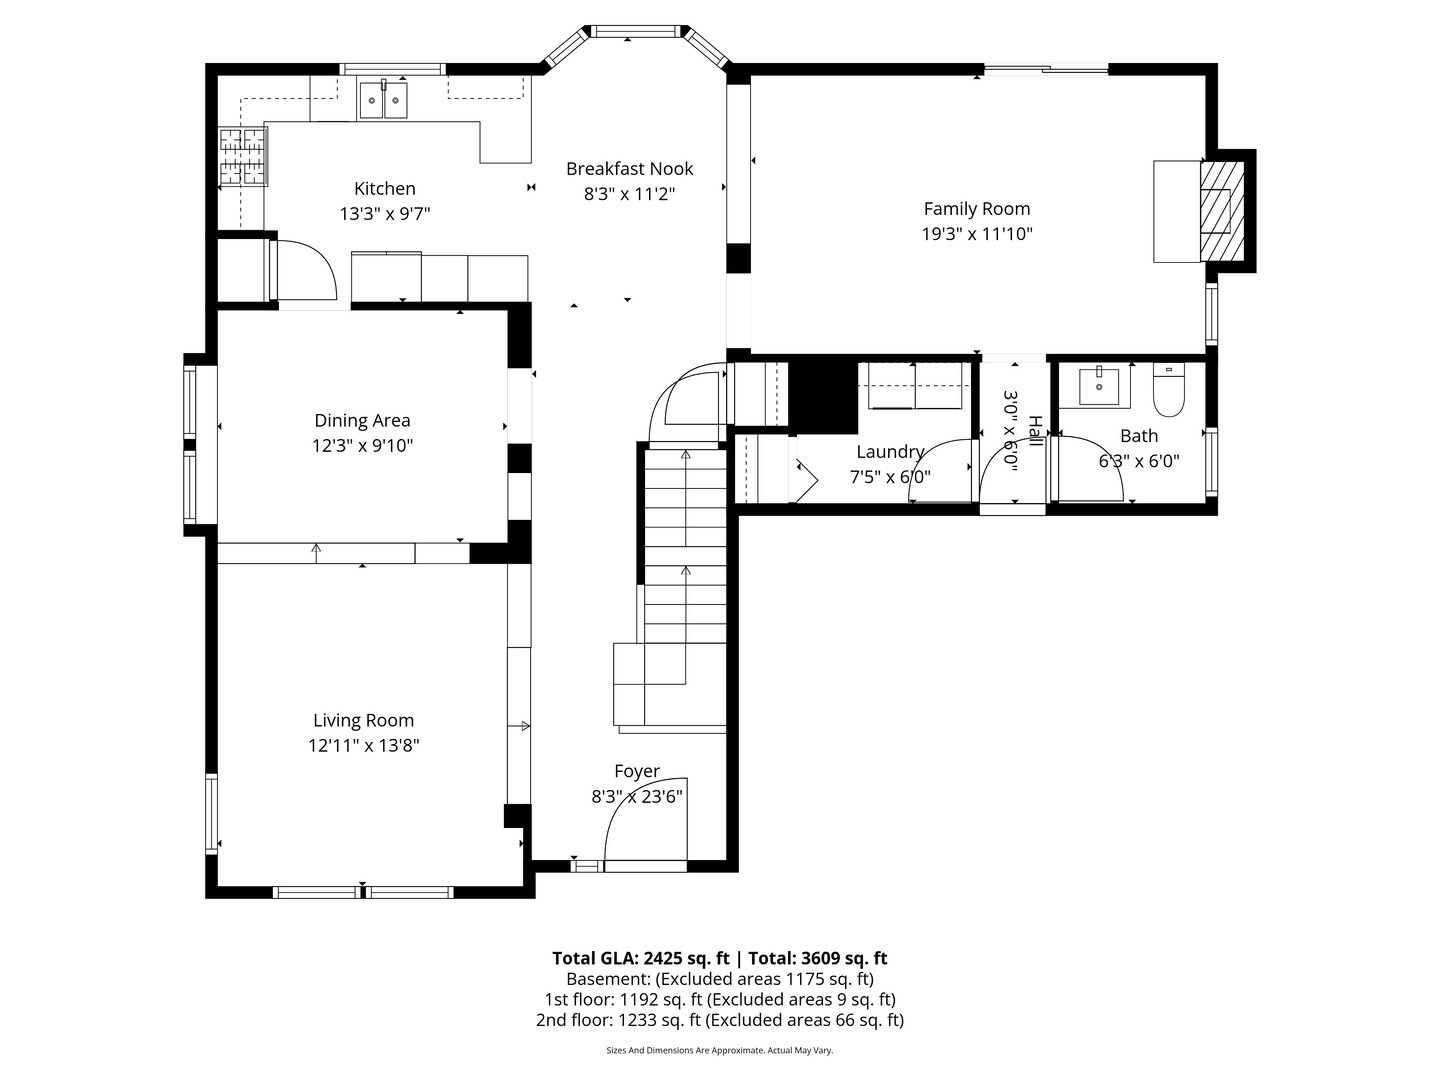
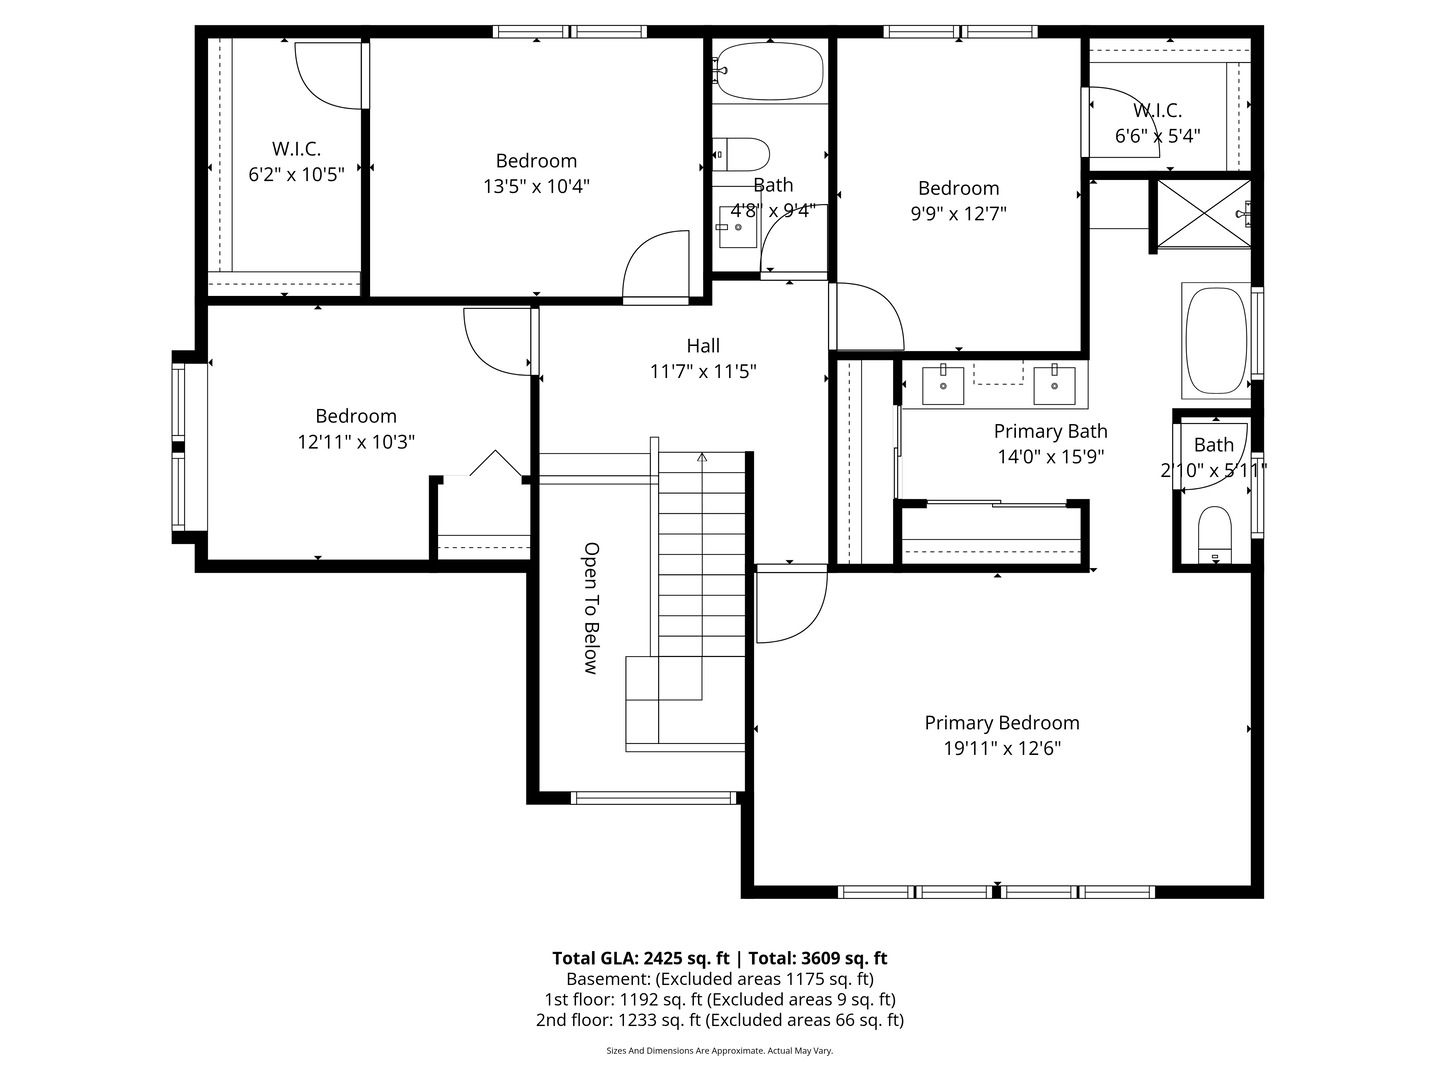
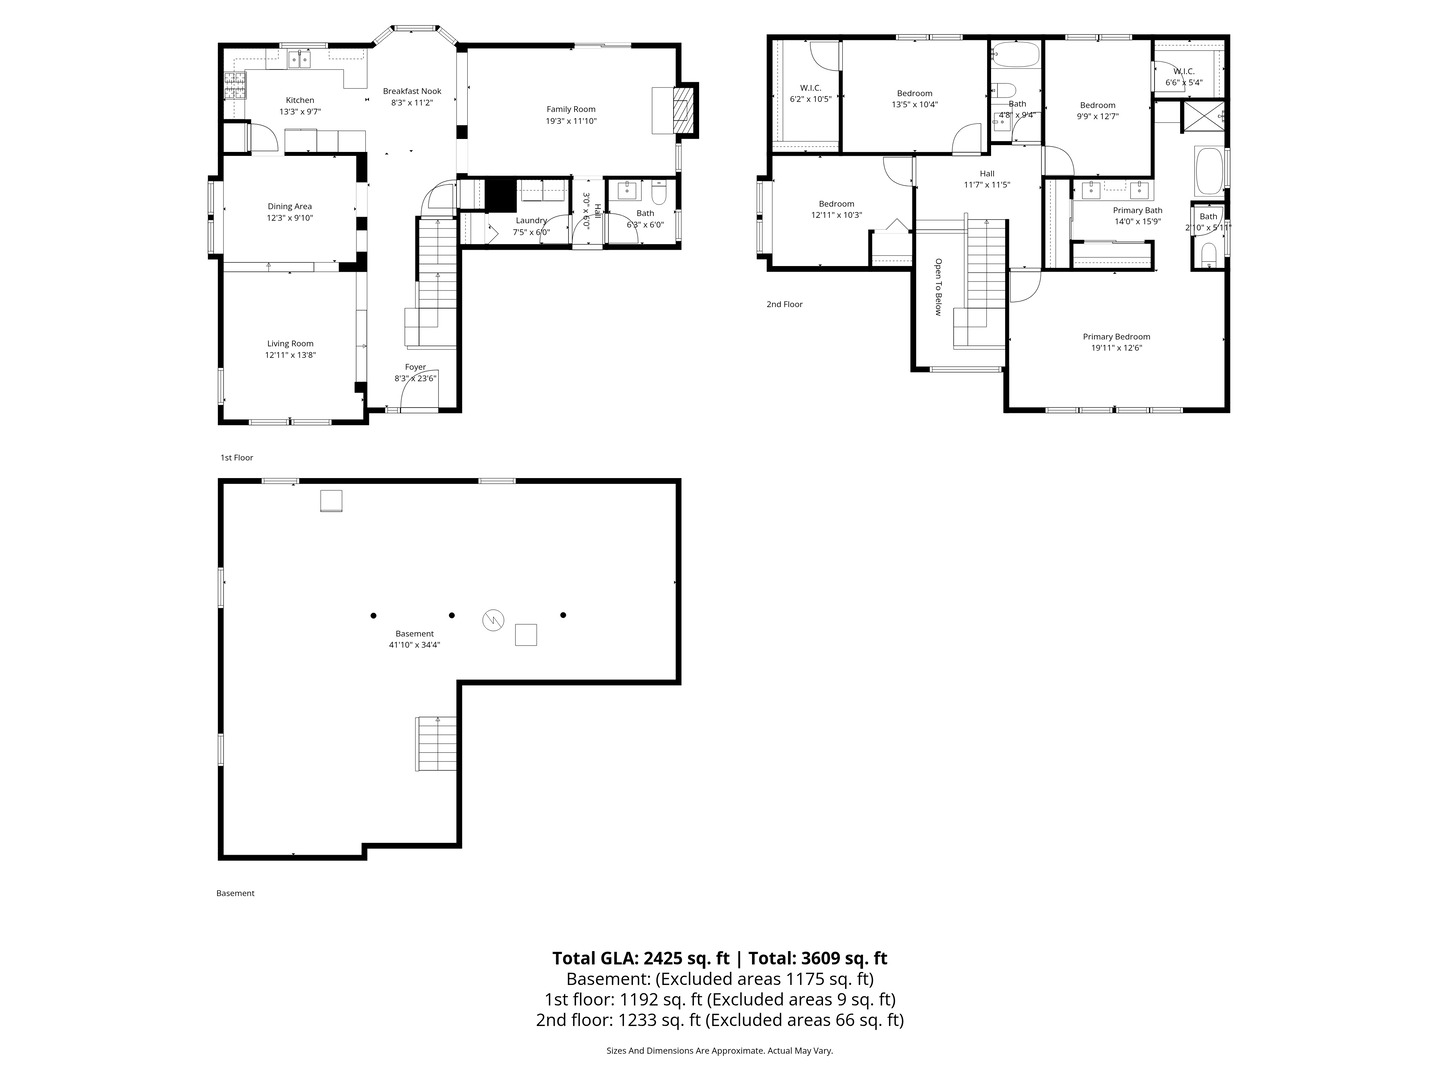
Welcome to this beautifully updated 4-bedroom, 2.1-bath home offering generous living space, stylish upgrades, and an ideal location. A dramatic vaulted foyer creates a stunning first impression and opens to the bright formal living room featuring soaring ceilings and newly installed hardwood flooring (2025) that seamlessly matches the hardwood throughout much of the main level. The formal dining room is perfect for hosting gatherings, while the spacious kitchen offers abundant counter space, a sunny breakfast area, and updated appliances including a new dishwasher (2025). The inviting family room provides the perfect place to relax with a cozy gas fireplace, new matching hardwood flooring (2025), upgraded drapery, and direct access to the outdoor patio. The first floor has been professionally painted and enhanced with updated light fixtures, creating a fresh and modern feel throughout. A convenient laundry room with newer washer (2020) and dryer (2025), along with a powder room, complete the main level. Upstairs, the expansive primary suite serves as a true retreat with abundant natural light, generous proportions, a large walk-in closet, and an impressive en suite bath featuring dual quartz vanities, a tiled walk-in shower, soaking tub, updated flooring, and private water closet. Three additional oversized bedrooms offer generous closet space, including two walk-in closets, and share a beautifully updated full bath. The upgraded staircase and banister (2026) add another thoughtful design touch to the home's interior. The deep-pour basement with Perma-Seal Waterguard drainage system and Radon Mitigation system offers peace of mind and endless possibilities for future living space, recreation, a home gym, or additional storage. Outside, enjoy a private backyard retreat featuring a patio ideal for entertaining, relaxing, or outdoor dining. A vinyl privacy fence (2021) surrounds the yard, offering both security and seclusion, while the elevated yard area beyond the retaining wall provides additional space for play, gardening, or recreation. Recent improvements include a new roof and gutters (2026), upgraded lighting throughout, updated window treatments, professional interior painting, and numerous appliance updates, providing peace of mind for years to come. Conveniently located near I-355, shopping, dining, parks, and everyday amenities, this move-in-ready home combines comfort, style, and functionality in one exceptional package.

4
beds

3
baths

2,481 Sq.Ft. LIVING AREA

Stephanie Staneart

Stephanie Staneart

Features & Amenities

Interior

  • total bedrooms4
  • Total bathrooms3
  • full bathrooms2
  • half bathroom1
  • Laundry room Main Level, In Unit
  • Flooring Hardwood
  • Fireplace Gas Log, Gas Starter
  • APPLIANCES Range, Dishwasher, Refrigerator, Washer, Dryer
  • other interior Features Walk-In Closet(s)

Area & Lot

  • Status Sold
  • Date Sold July 8, 2026
  • Living Area2,481 Sq.Ft.
  • MLS® ID12650608
  • TypeResidential
  • YEAR BUILT1985
  • NeighborhoodBolingbrook
  • School District365U

Exterior

  • Garage Space2.0
  • water SourcePublic
  • parkingYes, Attached, Garage
  • HEAT TYPEForced Air
  • AIR CONDITIONINGCentral Air
  • sewerPublic Sewer

Financial

  • Sales Price$450,000
  • Real Estate Tax $12,800/yr

Bolingbrook

Explore

Work With Stephanie

Get assistance in determining current property value, crafting a competitive offer, writing and negotiating a contract, and much more. Contact Stephanie today to discuss all your real estate needs!
Follow Us