Leave a Message

Thank you for your message. I will be in touch with you shortly.

4433 Normandy Drive
4433 Normandy Drive
4433 Normandy Drive
4433 Normandy Drive
4433 Normandy Drive
4433 Normandy Drive
4433 Normandy Drive
4433 Normandy Drive
4433 Normandy Drive
4433 Normandy Drive
4433 Normandy Drive
4433 Normandy Drive
4433 Normandy Drive
4433 Normandy Drive
4433 Normandy Drive
4433 Normandy Drive
4433 Normandy Drive
4433 Normandy Drive
4433 Normandy Drive
4433 Normandy Drive
4433 Normandy Drive
4433 Normandy Drive
4433 Normandy Drive
4433 Normandy Drive
4433 Normandy Drive
4433 Normandy Drive
4433 Normandy Drive
4433 Normandy Drive
4433 Normandy Drive
4433 Normandy Drive
4433 Normandy Drive
4433 Normandy Drive
SEE ALL PHOTOS
4433 Normandy Drive
4433 Normandy Drive
4433 Normandy Drive
4433 Normandy Drive
4433 Normandy Drive
4433 Normandy Drive
4433 Normandy Drive
4433 Normandy Drive
4433 Normandy Drive
4433 Normandy Drive
4433 Normandy Drive
4433 Normandy Drive
4433 Normandy Drive
4433 Normandy Drive
4433 Normandy Drive
4433 Normandy Drive
4433 Normandy Drive
4433 Normandy Drive
4433 Normandy Drive
4433 Normandy Drive
4433 Normandy Drive
4433 Normandy Drive
4433 Normandy Drive
4433 Normandy Drive
4433 Normandy Drive
4433 Normandy Drive
4433 Normandy Drive
4433 Normandy Drive
4433 Normandy Drive
4433 Normandy Drive
4433 Normandy Drive
4433 Normandy Drive
Listed by Kenneth Carn with Digital Realty 630-742-6789
Sold

4433 Normandy Drive

4433 Normandy Drive, Lisle, IL 60532

$615,000
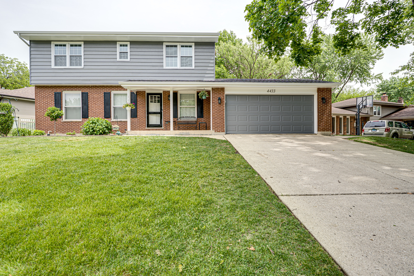
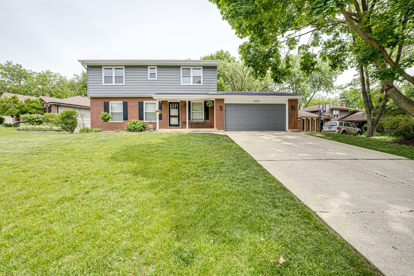
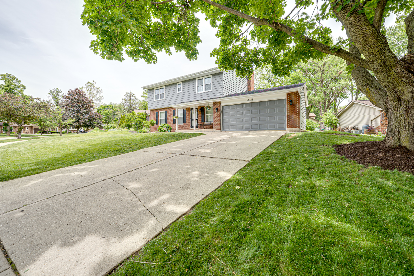
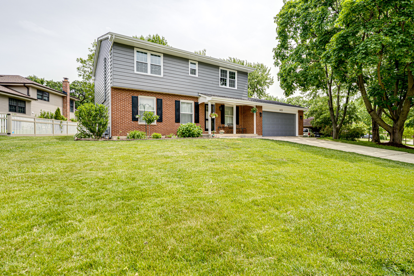
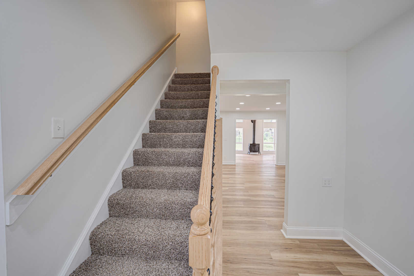
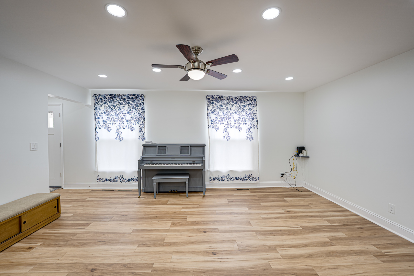
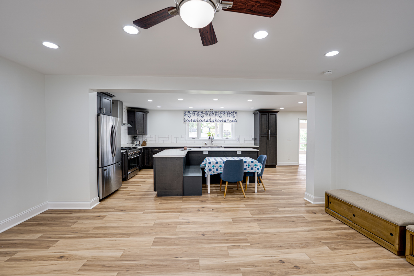
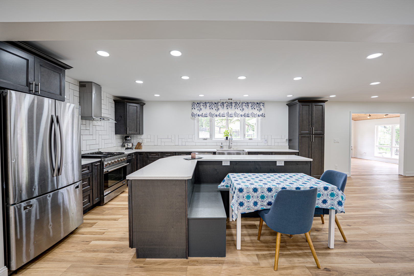
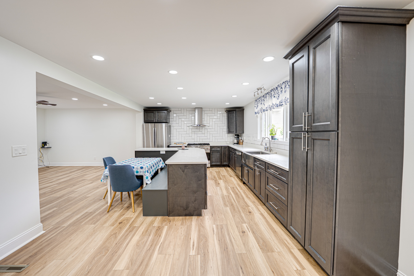
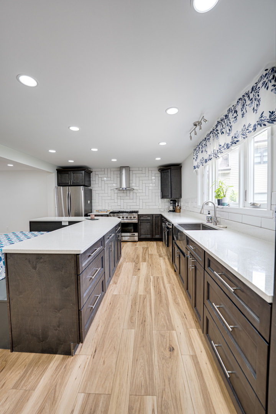

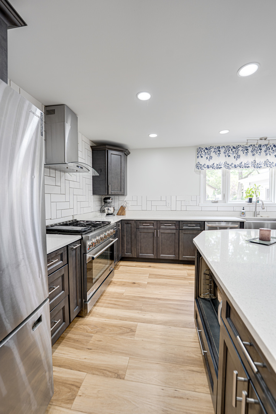
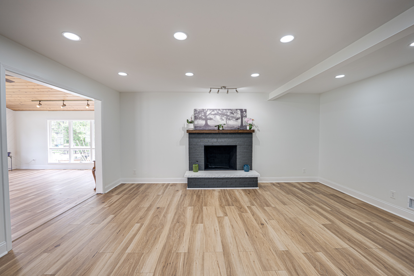
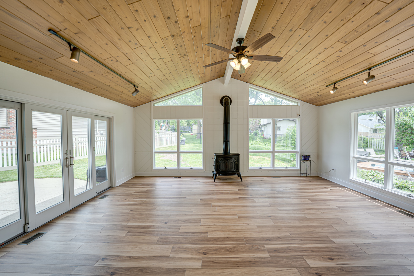

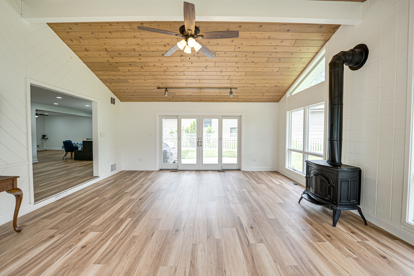
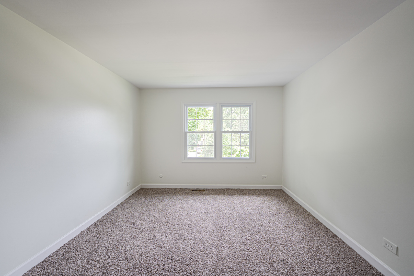
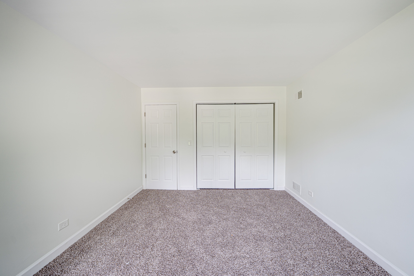
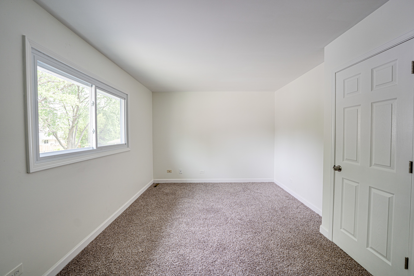
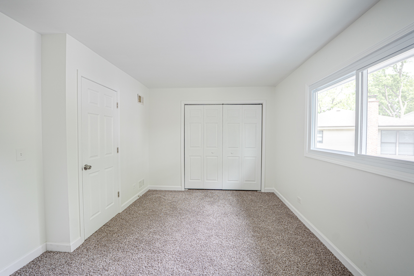
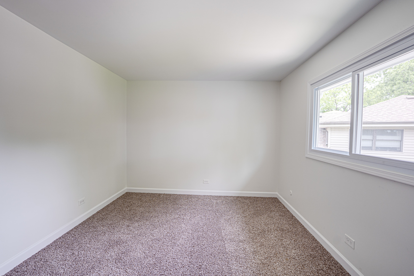
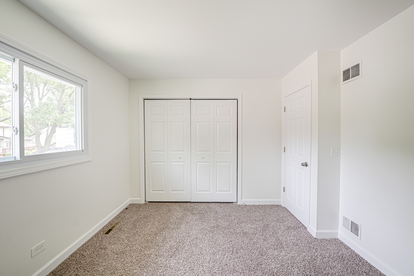
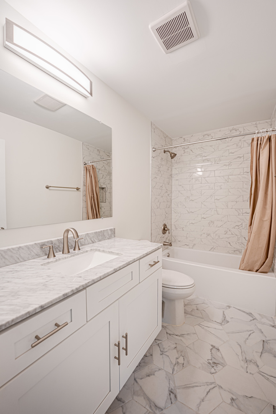
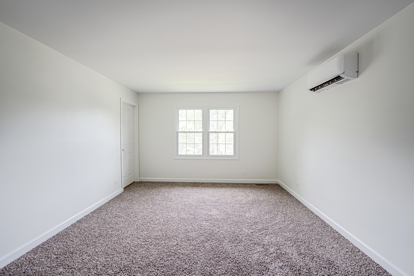
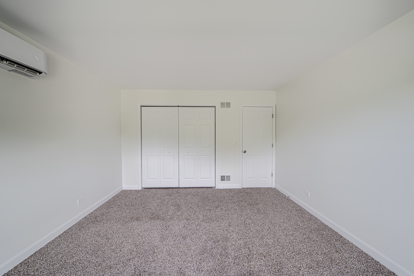
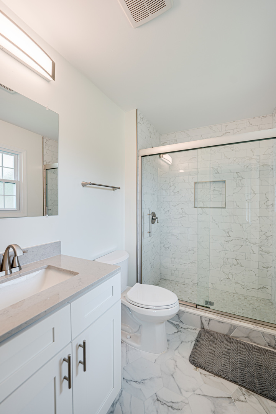
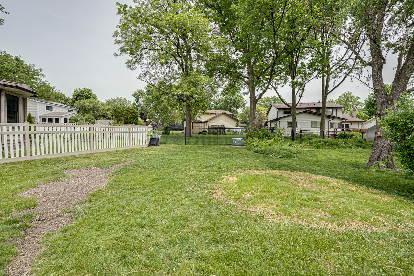
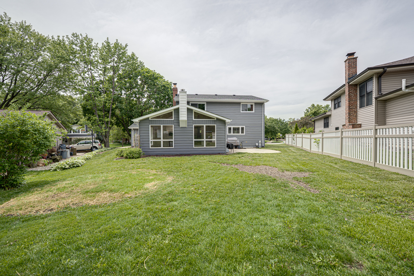
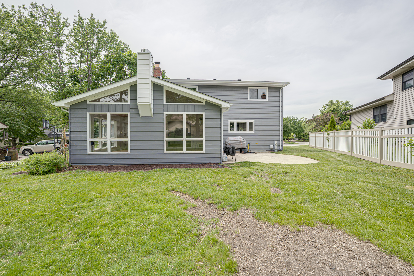
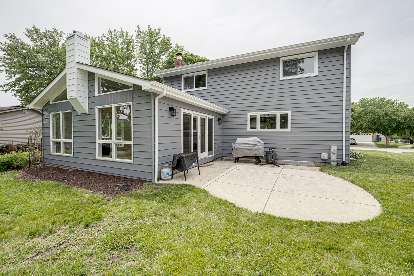
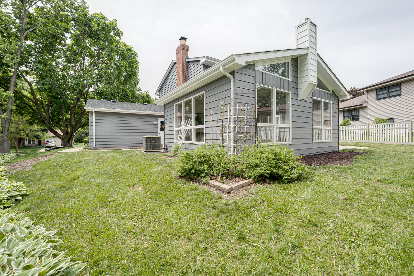
Situated in the highly regarded School District 203 and offering an unbeatable location with quick access to major highways and the train station, this home represents one of the largest floor plans in the area. The traditional two-story design features a welcoming covered front porch and an exceptional step-down four-season sunroom - a true showpiece - complete with a wall of windows and an oversized sliding door opening to the side yard. Nearly every element of this home has been thoughtfully updated. The kitchen has been refreshed with new appliances, stone countertops, and updated flooring, while fresh paint flows throughout the interior. Both upstairs bathrooms have been fully renovated, and the upstairs windows have been replaced. New carpeting and wrought iron stair railings add a refined touch to the stairwell. The roof and gutters are also new. The wall between the kitchen and living room has been opened to create an expansive entertaining space, enhanced by recessed lighting throughout. For year-round comfort, the primary bedroom and additional upstairs bedroom each feature brand-new, individually controlled HVAC units.

4
beds

3
baths

2,424 Sq.Ft. LIVING AREA

Stephanie Staneart

Stephanie Staneart

Features & Amenities

Interior

  • total bedrooms4
  • Total bathrooms3
  • full bathrooms2
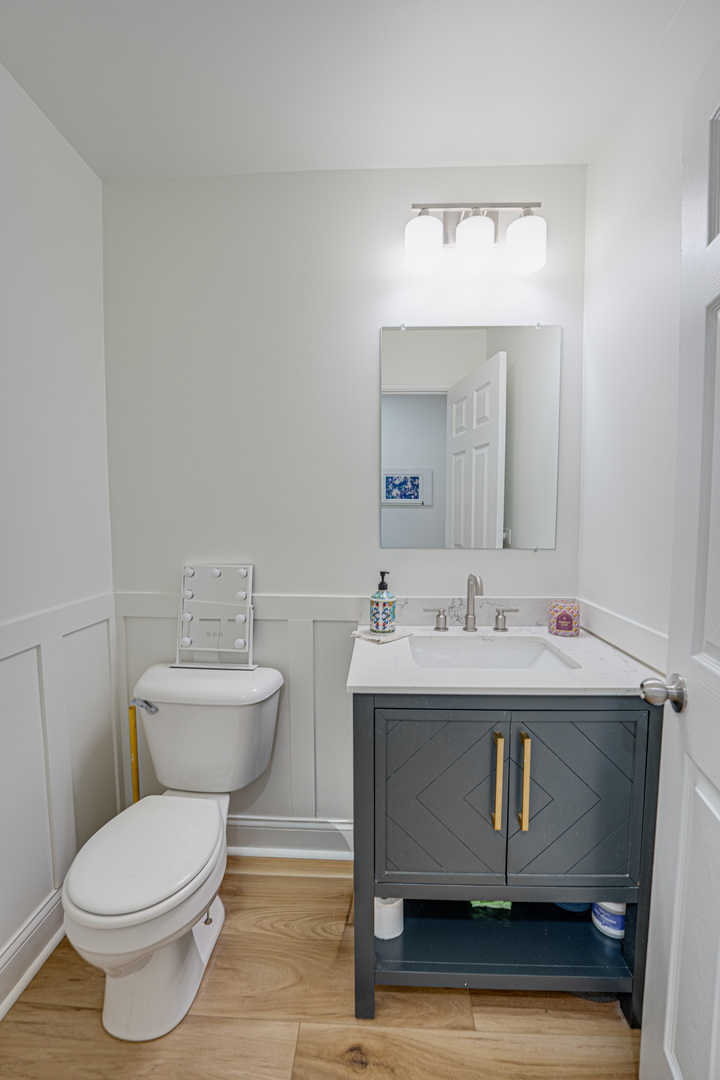
  • half bathroom1
  • Flooring Hardwood
  • APPLIANCES Range, Microwave, Dishwasher, Refrigerator, Washer, Dryer, Disposal, Humidifier
  • other interior Features Cathedral Ceiling(s)

Area & Lot

  • Status Sold
  • Date Sold July 8, 2026
  • Living Area2,424 Sq.Ft.
  • MLS® ID12658644
  • TypeResidential
  • YEAR BUILT1980
  • NeighborhoodLisle
  • Elementary SchoolBeebe Elementary School
  • Middle SchoolJefferson Junior High School
  • High SchoolNaperville North High School
  • School District203

Exterior

  • Garage Space2.0
  • water SourceLake Michigan, Public
  • parkingConcrete, Garage Door Opener, Yes, Garage Owned, Attached, Garage
  • HEAT TYPEForced Air
  • AIR CONDITIONINGCentral Air
  • sewerPublic Sewer

Financial

  • Sales Price$615,000
  • Real Estate Tax $9,409/yr

Lisle

Explore

Work With Stephanie

Get assistance in determining current property value, crafting a competitive offer, writing and negotiating a contract, and much more. Contact Stephanie today to discuss all your real estate needs!
Follow Us